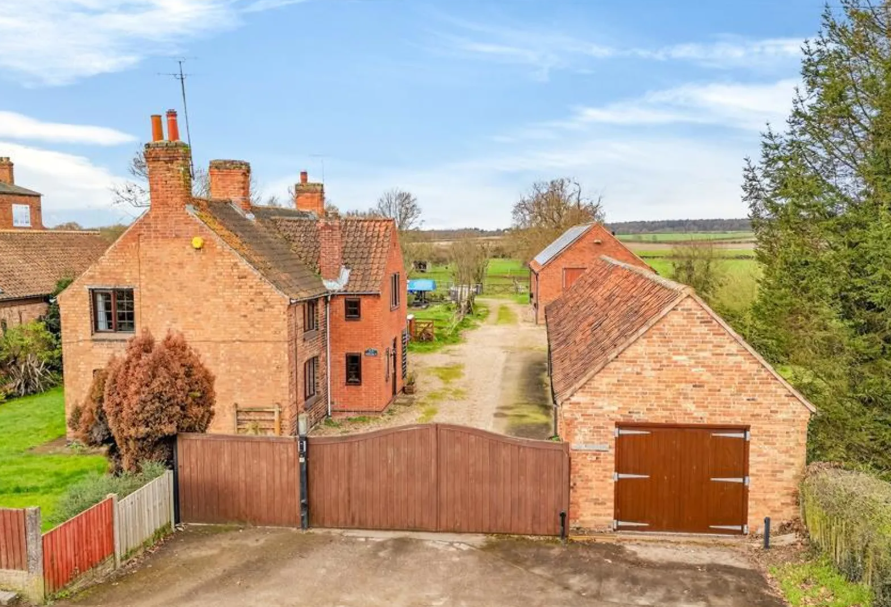
Main Street, Kirton, Newark
The accommodation, in summary, provides a reception hall, cloakroom, dining room sitting room, living room, kitchen and utility room. The first floor provides four double sized bedrooms, master en-suite and family bathroom. There is an extensive roof space area. The purpose-built modern workshop is spacious, and measures internally 55' x 22' with steel steps to a mezzanine floor and benefits from a 3-phase electricity supply and is such a useful working area. The three stables and tack room have water and electricity connected. The hay barn is enclosed with two sets of double doors. Water and electric points are connected to the paddocks.
- Nottinghamshire
- 4 bed equestrian
- 3.76 acres
- £750K
